
MahaRERA Website
maharera.maharashtra.gov.inProject MahaRERA No.

P51800077177
Project MahaRERA No.

A51700026634
For Best Offers Fill Your Details

Sahakar Group
Developer

Kher Nagar, Bandra East
Location
About Sahakar Excel Acropolis Project
Sahakar Excel Acropolis Bandra East at KBC - Kalanagar Bandra Complex Phase 1 Close to Cardinal Gracias High School - 2 mins is Luxury Sahakar Acropolis offering 2 & 3 BHK Homes with 30:70 Payment Plan.
Sahakar Excel Acropolis Bandra East Phase 1 Address is Kher Nagar, Bandra East, Western Suburbs, Mumbai.
Sahakar Excel Acropolis Kher Nagar Property is RERA Authorized Project with mahaRERA no. P51800077177. Acropolis by Sahakar Excel has Configuration and Carpet Areas - 2 BHK – 618 Sqft, 2 BHK – 627 Sqft, 3 BHK 1170 Sqft
Sahakar Excel Acropolis KBC has 25+ Amenities like Sports and Fitness - Gymnasium, Simulator, Squash Courts, Yoga/Meditation/Dance Studio, Indoor Games Room, Multipurpose Court, Swimming Pool, Futsal Court, Jogging Path, Skating Rink, Rock Climbing, Lounge and Entertainment - Café, Mini Theatre, Library, Stepped Seating, Senior Citizen Seating Area, Party Lawn, Function Room, Conveniences - Laundry Collection Room, Doctors Room, Convenience Store, Pets' Play/Walking. Nature and Wellness - Miyawaki Forest, Reading Deck, Outdoor Meditation Deck, Yoga Lawn, Reflexology Path, Landscaped Podium, Steam Room, Salon, Children's Park - Activity Room, Kids' Wall, Children's Play Area, Toddlers' Play Area.
Sahakar Excel Acropolis Apartment Specification follows as Vitrified Tiles for Living, Dining, Kitchen & Bedrooms, Vitrified Tiles for Bathroom Flooring & Dado, Wash Basin Counters, Vitrified Tile Dado 2'0" high above Kitchen platform, Kitchen platform with SS sink & Drainboard, Anti-skid tiles in the Balcony, Powder coated Aluminium Windows, Concealed plumbing, Branded C.P. Fittings, Branded Electrical Switches, Laminated Flush Door.
Sahakar Excel Acropolis Bandra East has Location Advantages to Cardinal Gracias High School - 1.1 km, Little Angels School - 1.1 km, Guru Nanak Multispecialty Hospital - 1.1 km, Ojas Eye Hospital - 4.7 km, P. D. Hinduja Hospital & Medical Research Centre - 2.8 km, Bhabha Hospital - 2.8 km, Health spring Khar - 2.8 km, Bandra Railway Station - 1.4 km, Santacruz Railway Station - 7.2 km, Mahim Junction – 1km, Hotel Udipi Bhavan - 0.7 km, Saheb Restaurant & Bar - 0.5 km, Amey - 0.9 km, Highway Gomantak - 0.9 km, Only Parathas – 2 km, Link Square Mall – 2 km, Globus Mall – 1 km, Jio World Plaza – 0.5 km, Hi-Life Mall – 1 km, Rama's Plaza – 1 km

Sahakar Excel Acropolis Overview

Project Name
Sahakar Acropolis
Location
Kher Nagar, Bandra East
Developer Name
Sahakar Group
TOTAL TOWERS
1
FLOORS
21 STOREYS
APARTMENTS
2 & 3 BHK
AREA
618 - 1170 Sqft
POSSESSION
Under Construction
RESEDENTIAL
PropertySahakar Excel Acropolis Property Specification
| 25 : 25 : 25 : 25 PAYMENT PLAN |
| ZERO STAMP DUTY | ZERO REGISTRATION |
| A ROYALE OASIS OF BREATHTAKING VIEWS |
| A SACRED RETREAT FOR ROYALES SEEKING INNER PEACE |
| A POOLSIDE PARADISE FOR ROYALES TO REJUVENATE |
| PODIUM LEISURES TAILORED FOR LIFE OF ROYALES. |
| 30:70 PAYMENT PLAN |
Configuration & Price Of Sahakar Excel Acropolis
| Type | Carpet Area (sq ft) | Price |
|---|---|---|
| 2 BHK | 618 Sqft | ₹2.25 Cr |
| 2 BHK | 627 Sqft | 2.28Cr |
| 3 BHK | 1170 Sqft | 4.25Cr |
Sahakar Excel Acropolis Floor Plan

Excel-Acropolis-Typical-Floor-Plan

Excel-Acropolis-2-BHK-617-SQFT
_1744441669.jpg)
Excel-Acropolis-2-BHK-621-SQFT

Excel-Acropolis-3-BHK-1170-SQFT
Sahakar Excel Acropolis Gallery
Elevation Images

Excel-Acropolis-Elevation-Image

Excel-Acropolis-Elevation-Image

Sahakar-Excel-Acropolis-Elevation
Sample Flat Photos

Excel-Acropolis-Gallery-Elevation

Excel-Acropolis-Sky-Garden

Excel-Acropolis-Swimingpool-View

Excel-Acropolis-Yoga-Deck

Excel-Acropolis-Banquet-hall

Excel-Acropolis-Gym

Excel-Acropolis-Kids-Play-Area

Excel-Acropolis-Open-Gym

Excel-Acropolis-Rooftop-Amenities

Sahakar-Excel-Acropolis-Internal-Gallery-Living-Room

Sahakar-Excel-Acropolis-Actual-City-View

Sahakar-Excel-Acropolis-Banner
External Amenities
- Simulator
- Squash Courts
- Yoga/Meditation/Dance Studio
- Indoor Games Room
- Multipurpose Court
- Swimming Pool
- Futsal Court
- Jogging Path
- Skating Rink
- Rock Climbing
- Lounge and Entertainment - Café
- Mini Theatre
- Library
- Stepped Seating
- Senior Citizen Seating Area
- Party Lawn
- Function Room
- Conveniences - Laundry Collection Room
- Doctors Room
- Convenience Store
- Pets' Play/Walking. Nature and Wellness - Miyawaki Forest
- Reading Deck
- Outdoor Meditation Deck
- Yoga Lawn
- Reflexology Path
- Landscaped Podium
- Steam Room
- Salon
- Children's Park - Activity Room
- Kids' Wall
- Children's Play Area
- Toddlers' Play Area
Internal Features
- Vitrified Tiles for Living, Dining, Kitchen & Bedrooms
- Vitrified Tiles for Bathroom Flooring & Dado
- Wash Basin Counters
- Vitrified Tile Dado 2'0" high above Kitchen platform
- Kitchen platform with SS sink & Drain board
- Anti-skid tiles in the Balcony
- Powder coated Aluminium Windows
- Concealed plumbing
- Branded C.P. Fittings
- Branded Electrical Switches
- Laminated Flush Door


Sahakar Group
Mr. Pranay Agrawal is a dynamic leader with a strong academic background, holding an Engineering degree from Mumbai University and an MSc in Business Management from Queen Mary University of London. As Executive Director, he plays a key role in steering strategic growth, managing bidding processes, and streamlining operations. His innovative mindset and global outlook are instrumental in shaping the company’s vision and delivering outstanding results.
Mr. Kishore P. Agrawal Aged 56, Mr. Kishore P. Agrawal is a visionary leader and accomplished entrepreneur with a B.E. in Electronics. He began his journey by venturing into Octroi collection for municipal corporations, demonstrating sharp business acumen early on. With a forward-thinking mindset, he identified new opportunities and successfully transitioned into the toll collection sector, positioning the company as a trusted name in the industry.
Mr. Karan Agrawal is a Commerce graduate from the University of Mumbai and holds a Master of Business Administration degree from the University of Greenwich, London. As the Executive Director, Mr. Agrawal plays a key role in defining the company’s strategic vision. He is actively involved in formulating long-term strategies focused on sustainable growth and overall business development. His leadership continues to strengthen the company's market position and future-readiness.
Enquire Now
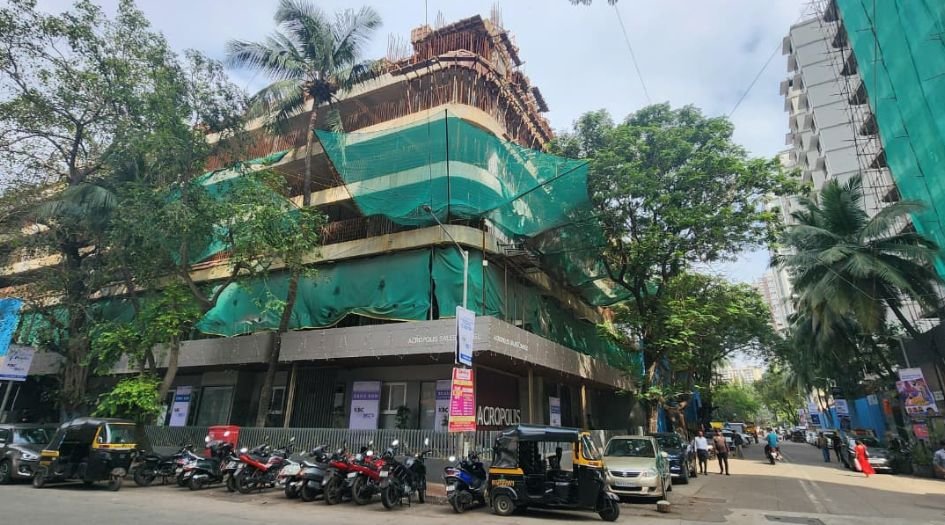
Sahakar Excel Acropolis Construction Status
Sahakar Excel Acropolis Location
Sahakar Excel Acropolis Sales Gallery / Office Address & Experience Center
Kher Nagar, Bandra East, Western Suburbs, Mumbai
Sahakar Excel Acropolis MahaRera
P51800077177
The website project is registered under maharera.maharashtra.gov.in
Frequently Asked Question
The prices for the 2 BHK and 3 BHK apartments are yet to be announced. Please contact for more details..
Excel Acropolis offers 2 BHK and 3 BHK apartments, with carpet areas ranging from 618 to1170 Sq.ft
The information provided on this website is intended exclusively for informational purposes and should not be construed as an offer of services. This site is managed by a RERA authorized real estate agent namely Digipace Consulting (OPC) Private Limited (Registered Agent bearing RERA No: A51700026634).
This website is a digital promotional showcase managed by
Digipace Consulting (OPC) Private Limited,
an independent, MahaRERA-registered real estate agent bearing
MahaRERA Real Estate Agent Registration No. A51700026634.
The project showcased herein, Sahakar Excel Acropolis, is a registered real estate project developed by Sahakar Group, bearing MahaRERA Project Registration Number: P51800077177. All project-related particulars, including specifications, configurations, dynamic floor plans, and layout designs, are provided for consumer awareness and initial guidancee.
The text, representations, layout diagrams, and computer-generated mockups or images used on this portal are artist impressions and are indicative only. The final terms, pricing structure, dynamic stock availability, and specific project timelines are subject to change as per the promoter/developer’s updates or market modifications. In strict alignment with the Real Estate (Regulation and Development) Act, 2016 (RERA), all buyers are encouraged to independently verify all verified files, sanctioned building plans, and project progress statuses on the official MahaRERA website at https://maharera.maharashtra.gov.in under the registered project number before making any booking or financial commitment.
Digipace Consulting (OPC) Private Limited functions purely as an authorized sourcing/facilitating partner and shall not be held liable for any unilateral alterations made by the developer to the underlying layout or project construct.